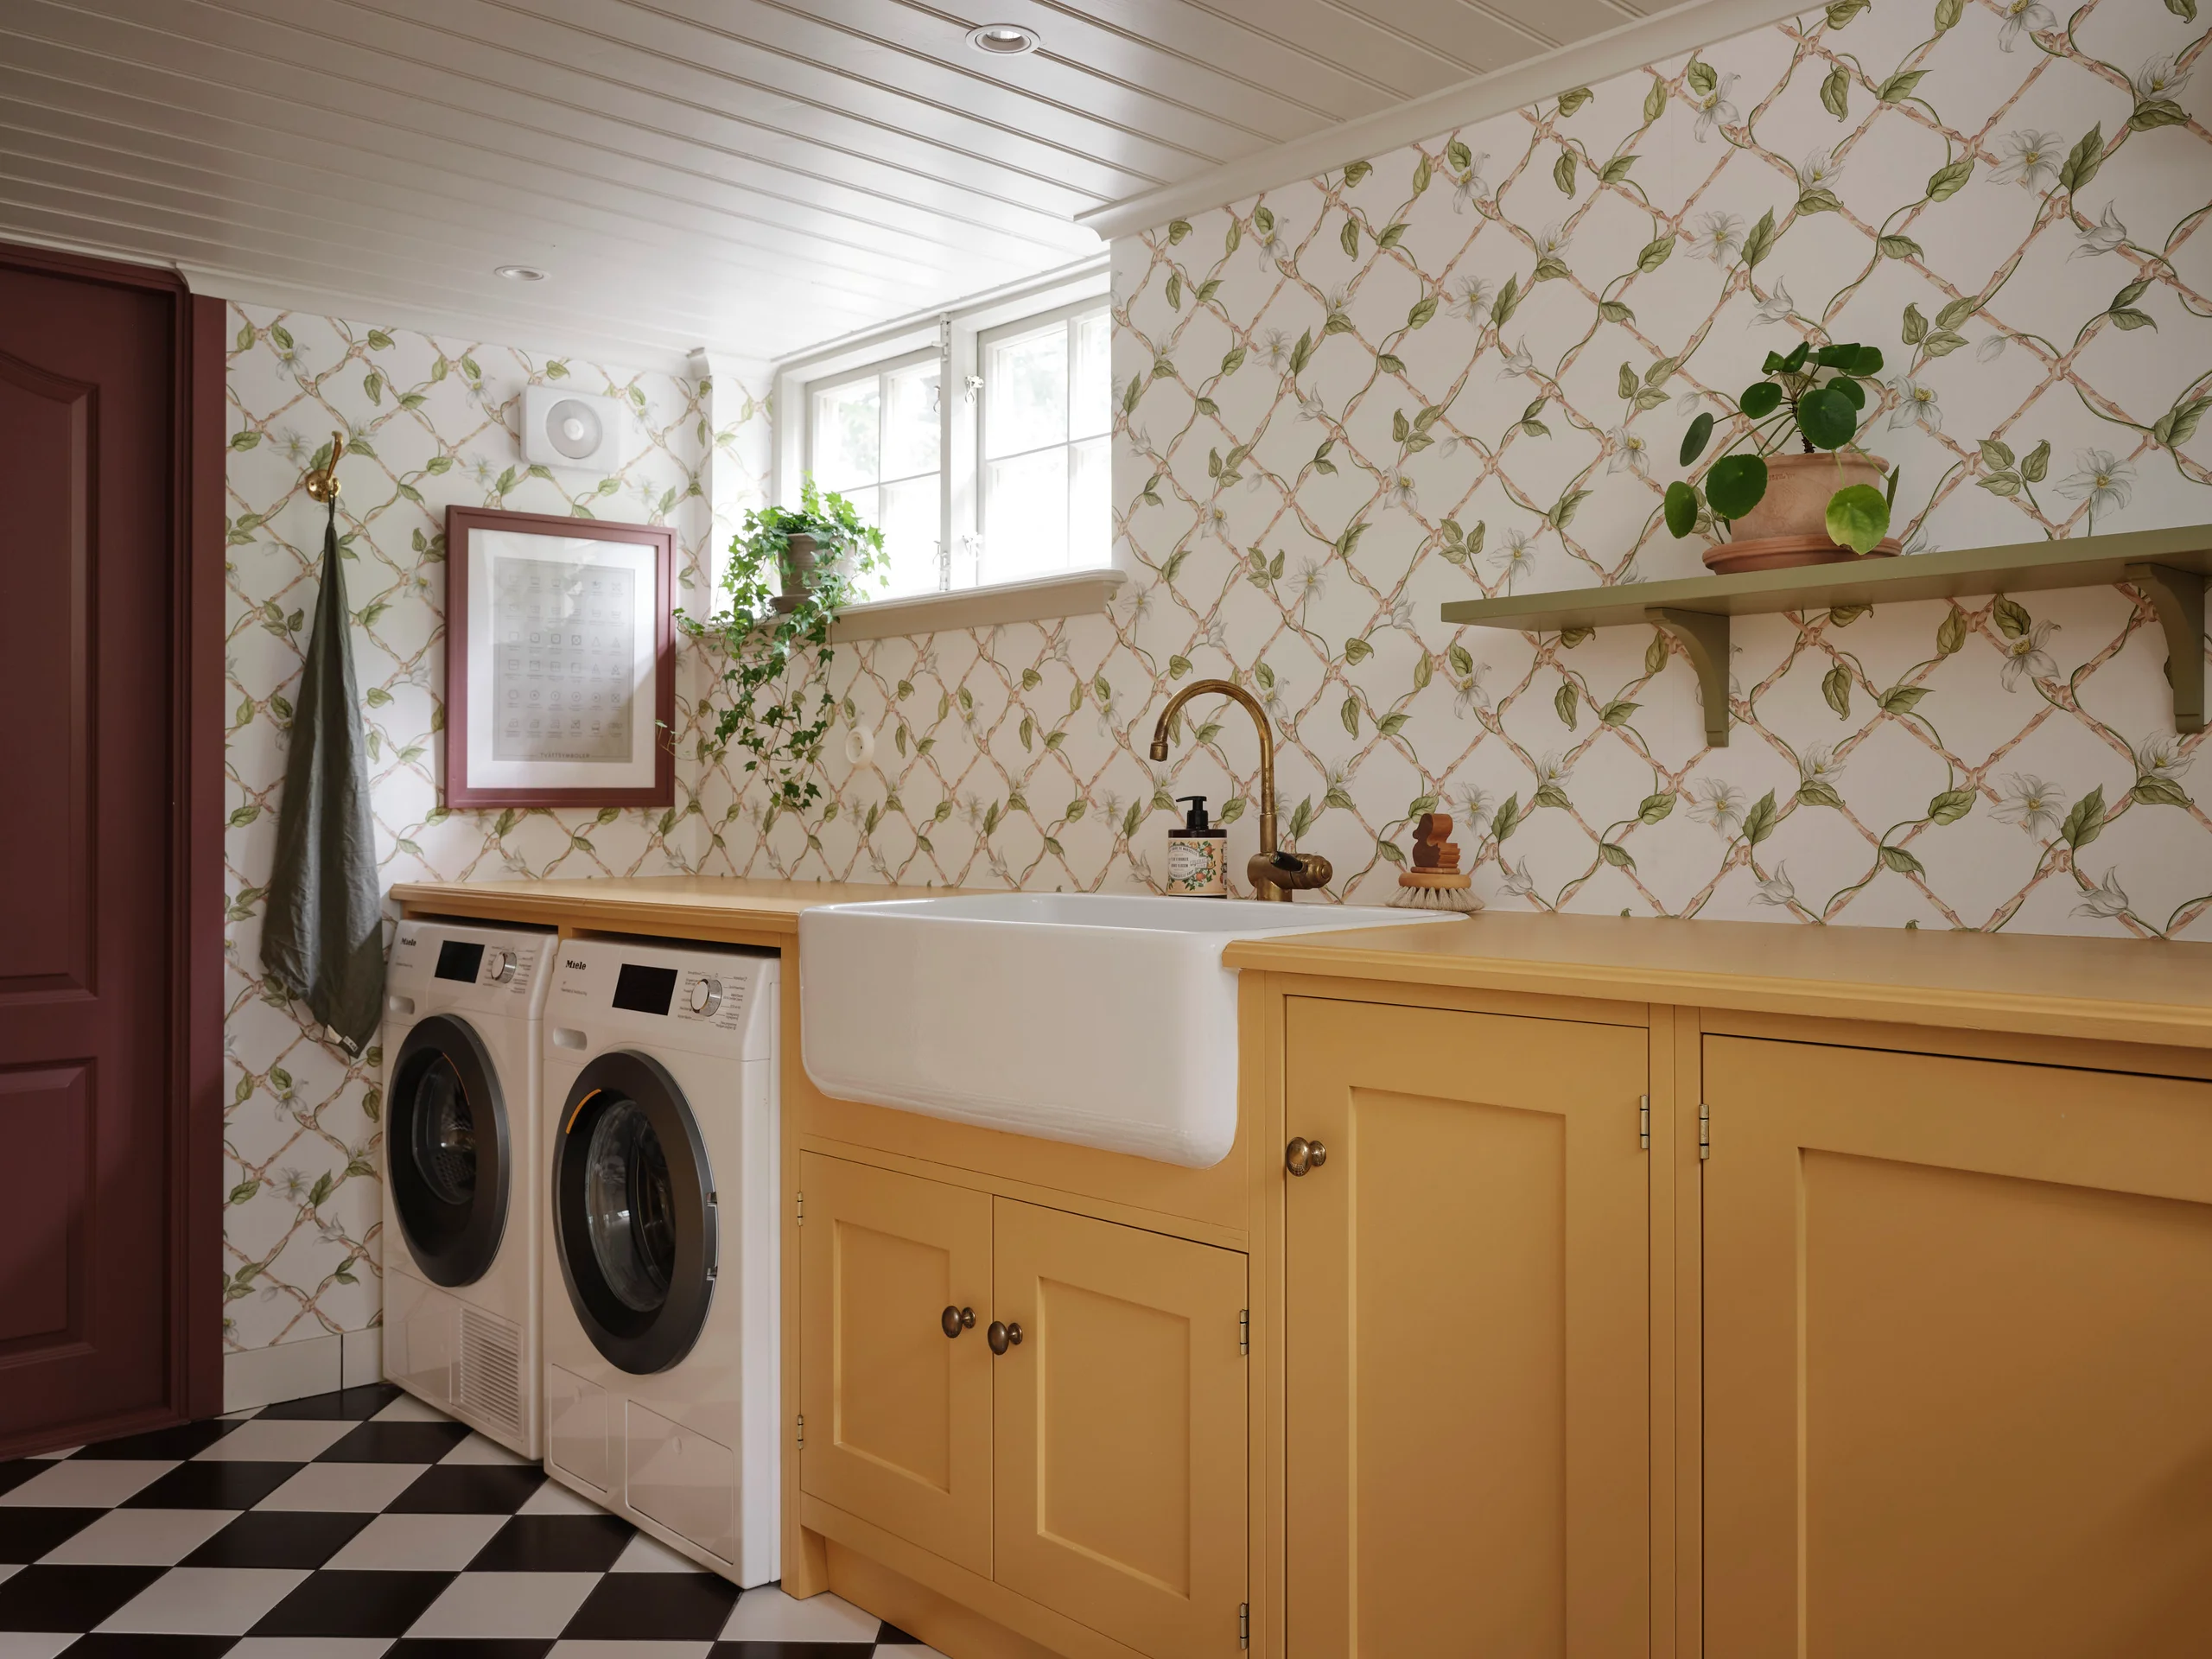
A kitchen works best when it matches your daily life. Start by mapping the flow: the classic triangle of sink, hob, and fridge still matters, but think about how you actually move in the room. Do you cook together, or alone? Do children need a homework corner? Will guests gather at an island?
Storage zones are just as important. Keep plates and cutlery close to the dishwasher. Place pots and pans near the hob. Design tall cupboards as a pantry hub, and make sure spices and oils sit near where you cook.
Light and windows shape the mood. If you can, put the sink or prep area by natural light. If not, plan layers of lighting: task lighting under cupboards, ambient ceiling light, and softer decorative fixtures.
Radiators and heating matter more than people think. Cabinets need ventilation to avoid swelling. If radiators block a wall, consider deeper worktops with ventilation grilles built in.
Mistakes to avoid: putting the dishwasher between the sink and hob (blocks workflow), not leaving enough space between island and wall (1200 mm is ideal), and forgetting power outlets for appliances or phones.
Cupboards & Goods cabinets are pre-assembled and painted, which saves time once the plan is set. But always start with careful measurements. A clear plan makes installation smoother and prevents costly adjustments later.